

14 Winifred Dr, Hanover, PA 17331
About This Home
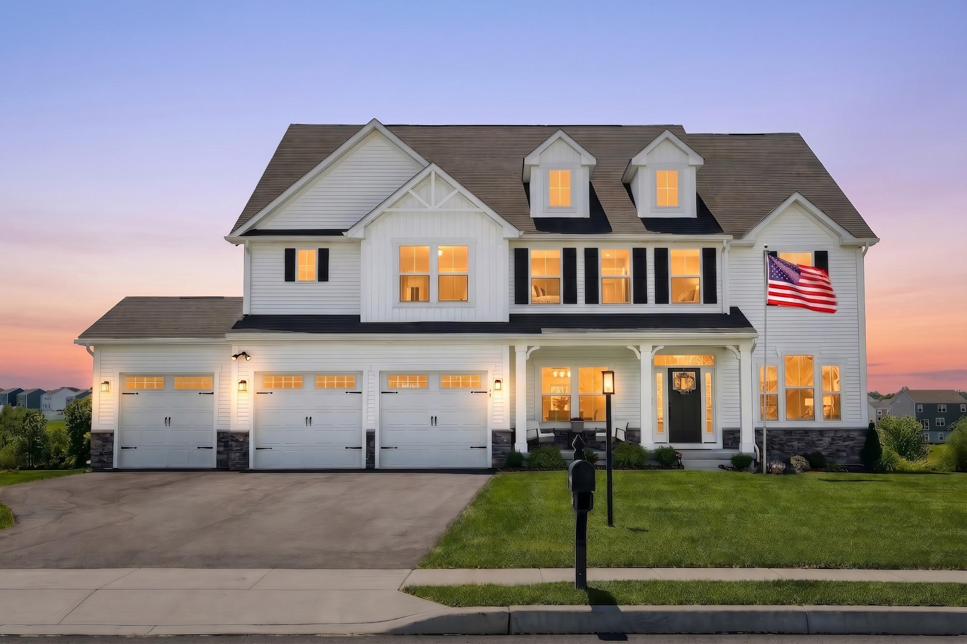
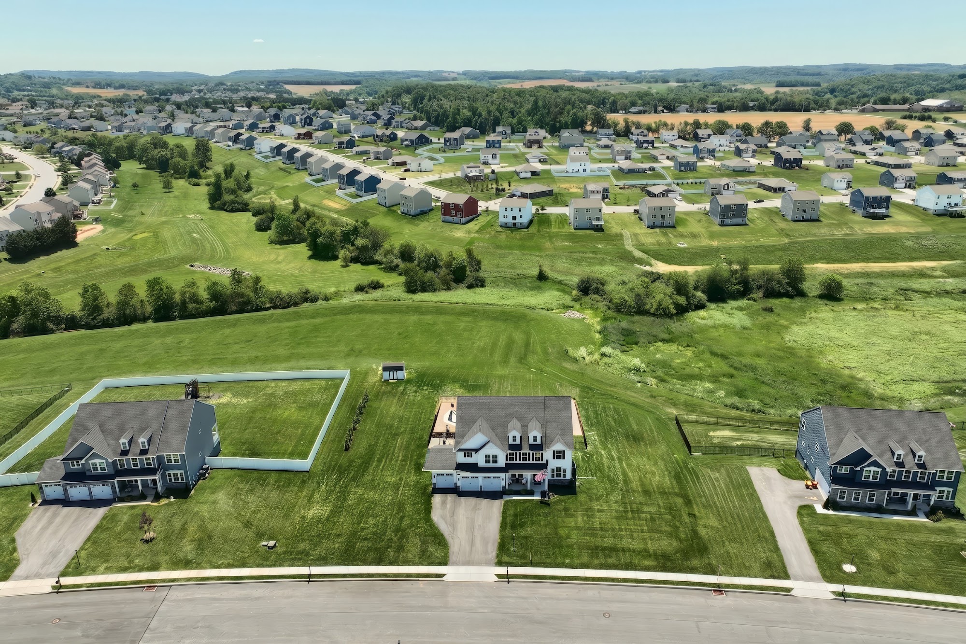
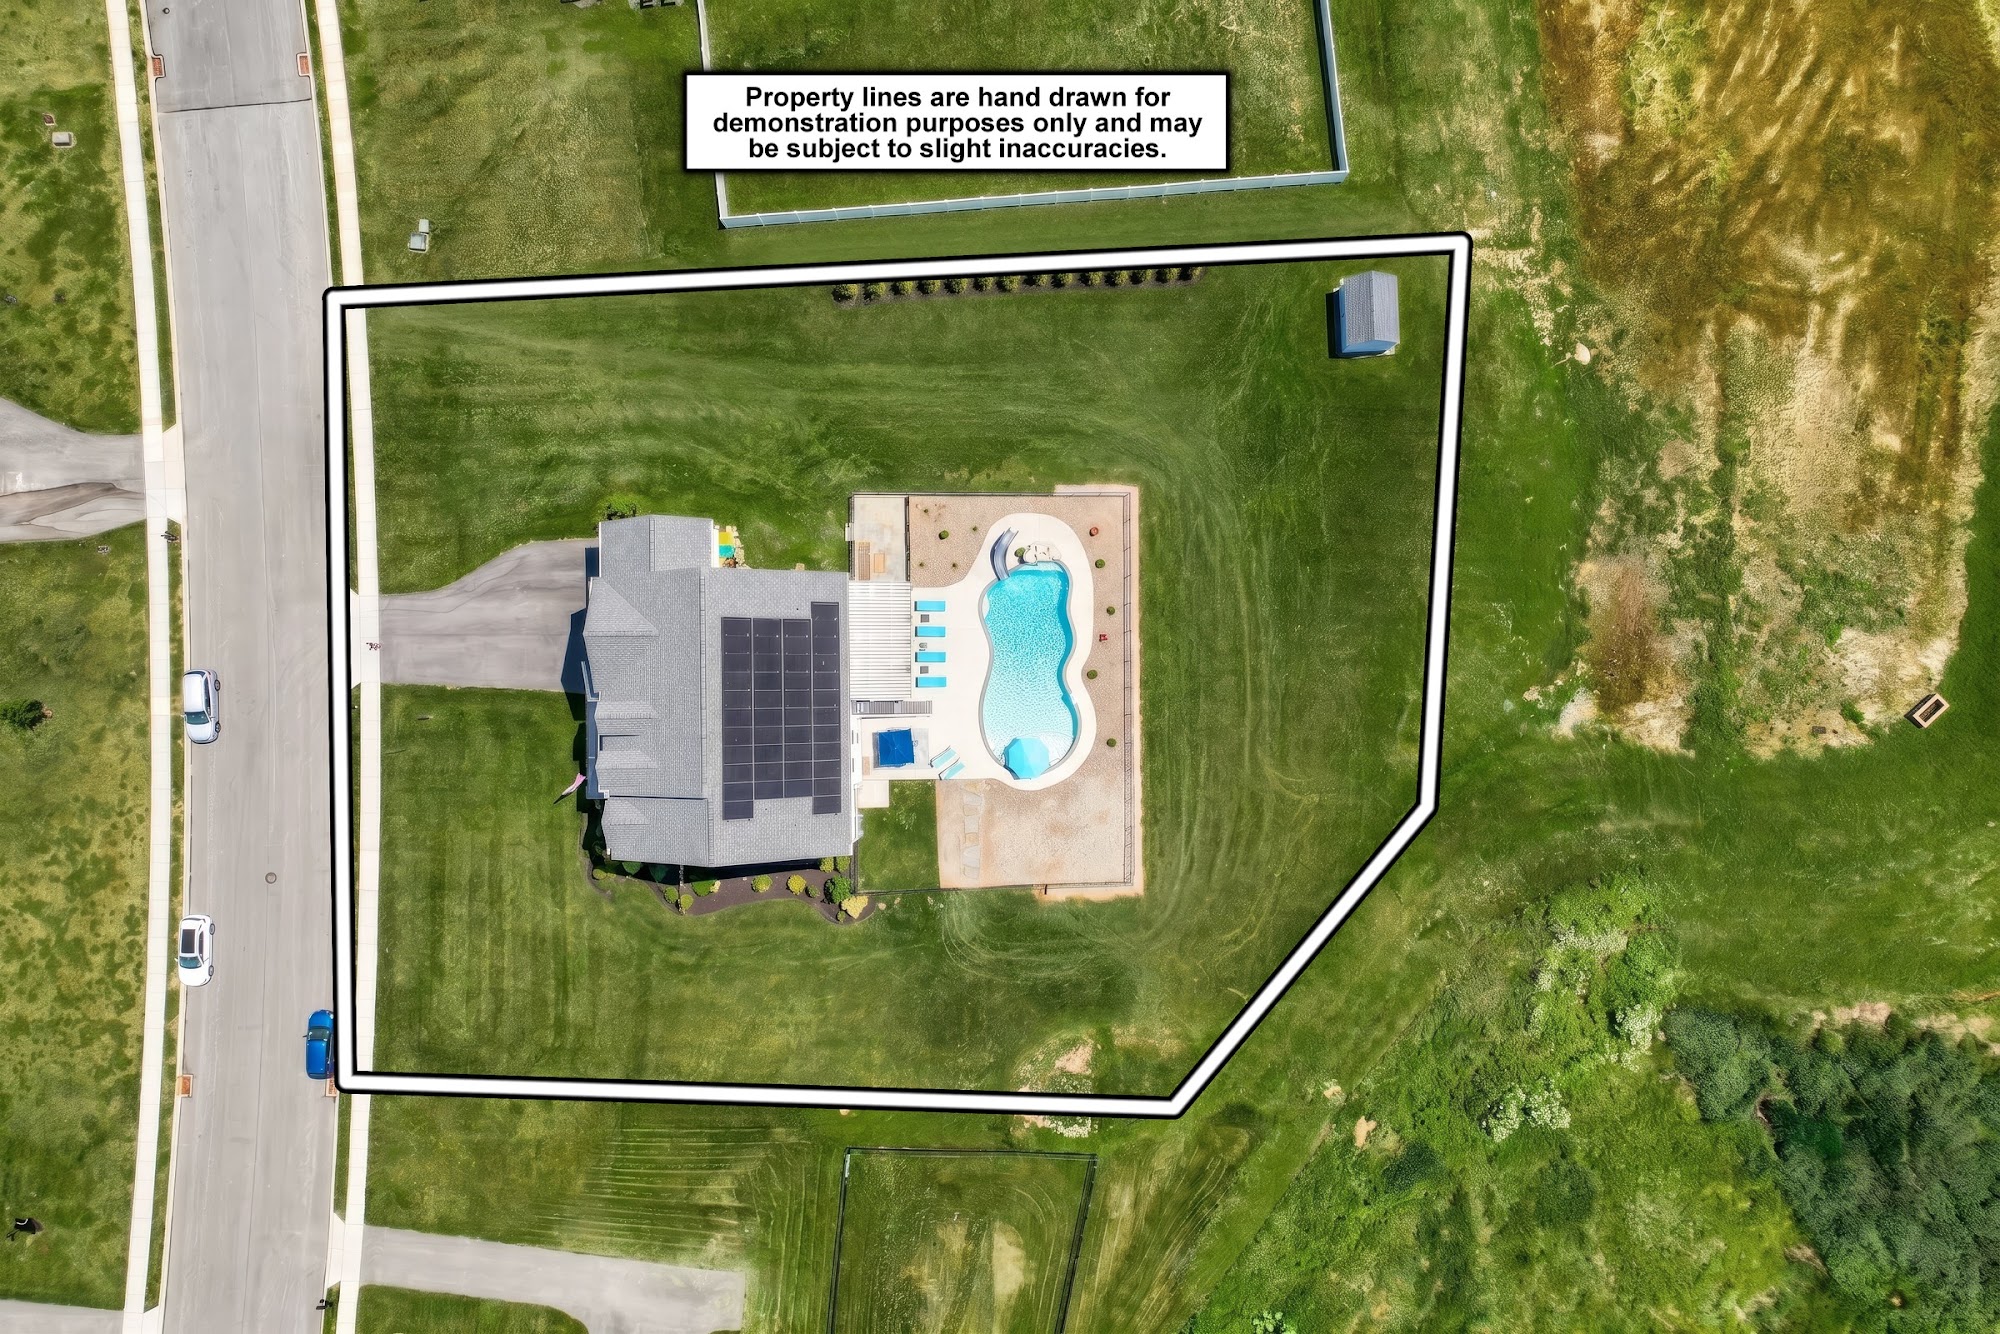
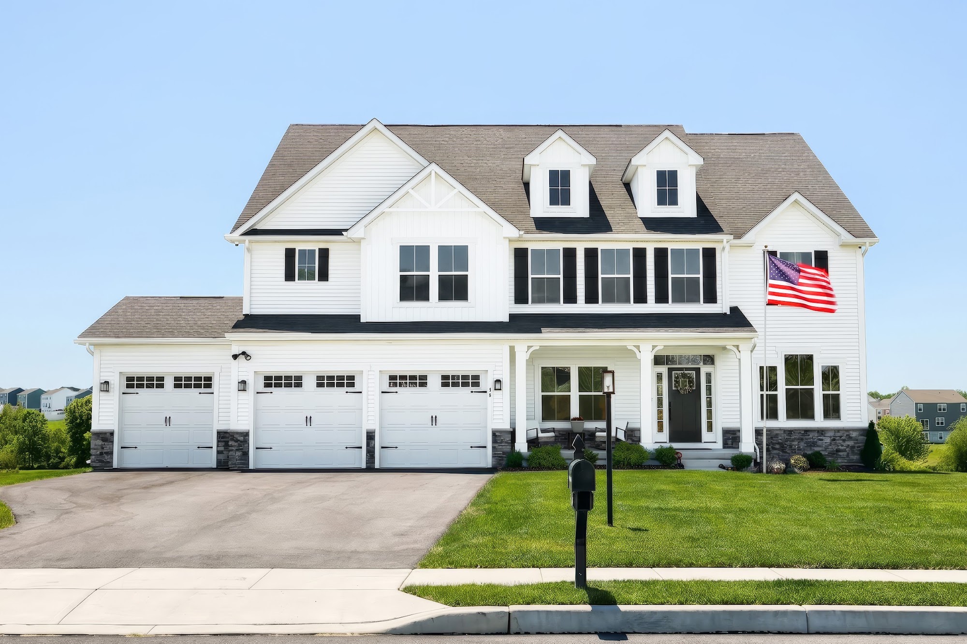
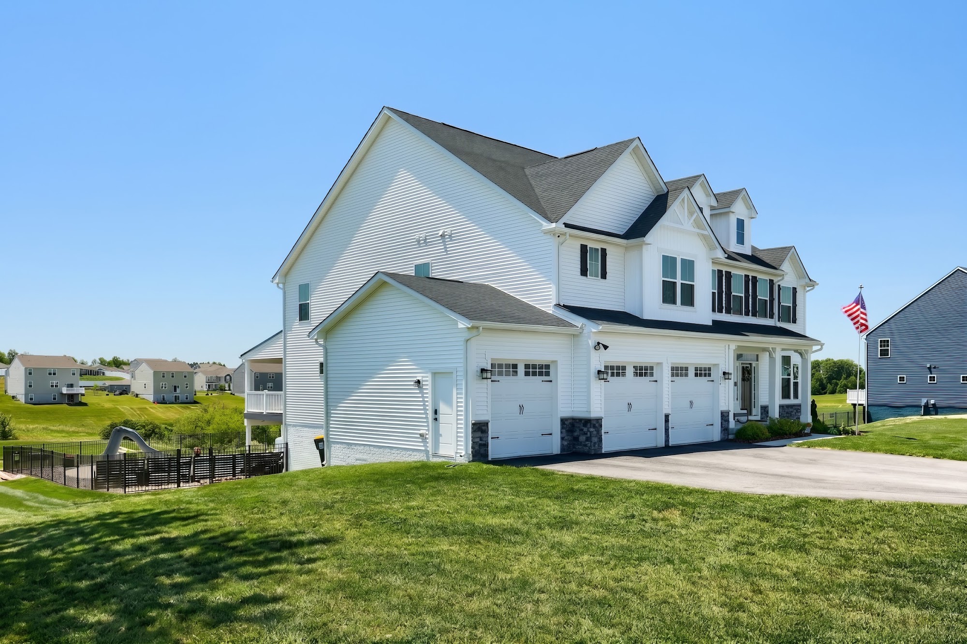
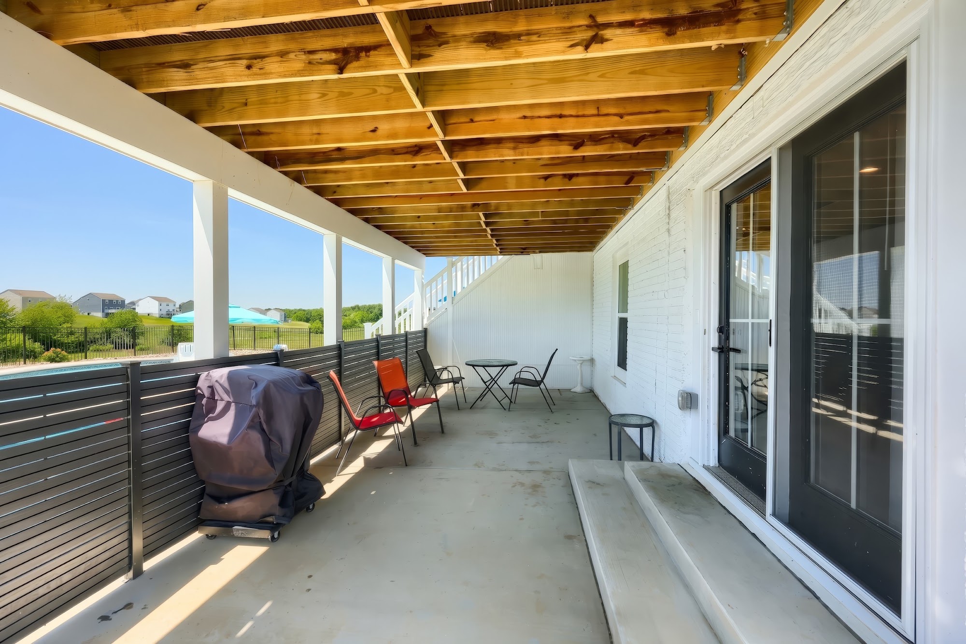
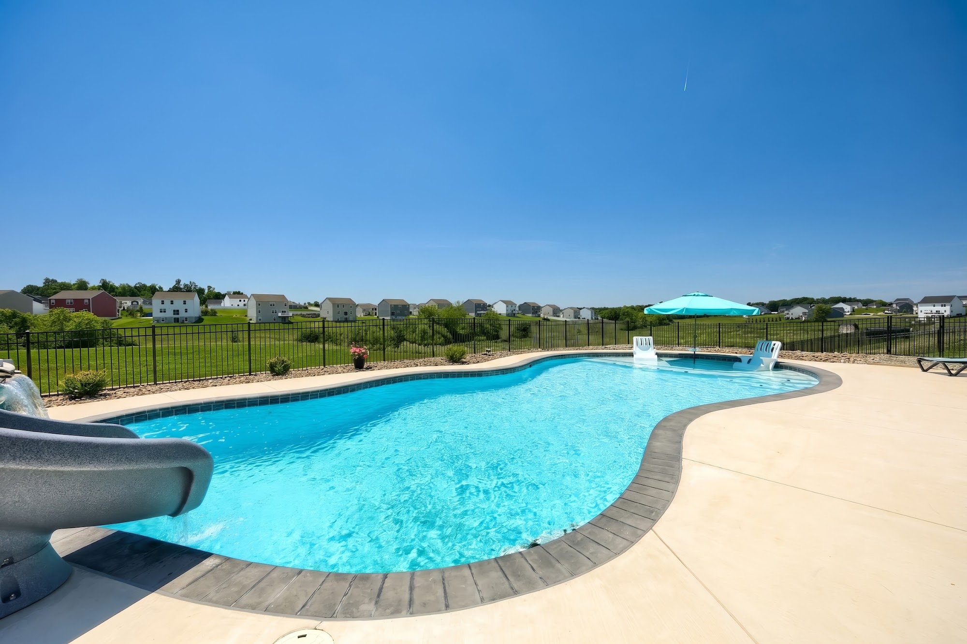
This home literally has everything! Over 6000 finished SF with 7 Bedrooms and 5.5 Bathrooms. Primary suite on the 2nd floor features a separate sitting area and his/her walk in closets. 2 full custom kitchens! Main kitchen features a spacious island, ample cabinet storage and connects to both the mudroom and a separate walk in pantry room. 2 Story vaulted living room offers ample natural light featuring a custom, 2 story media wall. 2nd floor also features a HUGE media/game room that would make an ideal fitness room! 1st floor private office off of the foyer. 1st floor private guest suite. Lower level could be a completely complementary living quarters featuring an IKEA kitchen and walk out to the pool. The Gunite pool is heated and features a waterfall and slide, and an in pool sun deck. The best part is...nearly everything you see, from furniture to decor and tech/security system can stay with the home! New solar panels provide nearly non-existent electric bills year round. It's impossible to find a complete package home like this!
Property Photo Gallery


Property Details
Interior Features
- ✓2nd Kitchen
- ✓Air Filter System
- ✓Butler's Pantry
- ✓Breakfast Area
- ✓Family Room Off Kitchen
- ✓Open Floor Plan
- ✓Formal Dining Room
- ✓Gourmet Kitchen
- ✓Kitchen Island
- ✓Walk-in Closets
- ✓2 Fireplaces (electric)
- ✓Built-In Microwave
- ✓Gourmet/Stainless Appliances
- ✓Tankless Water Heater
- ✓24 Hour Security System
- ✓Upper & Lower Floor Laundry
Exterior Features
- ✓Extensive Hardscape
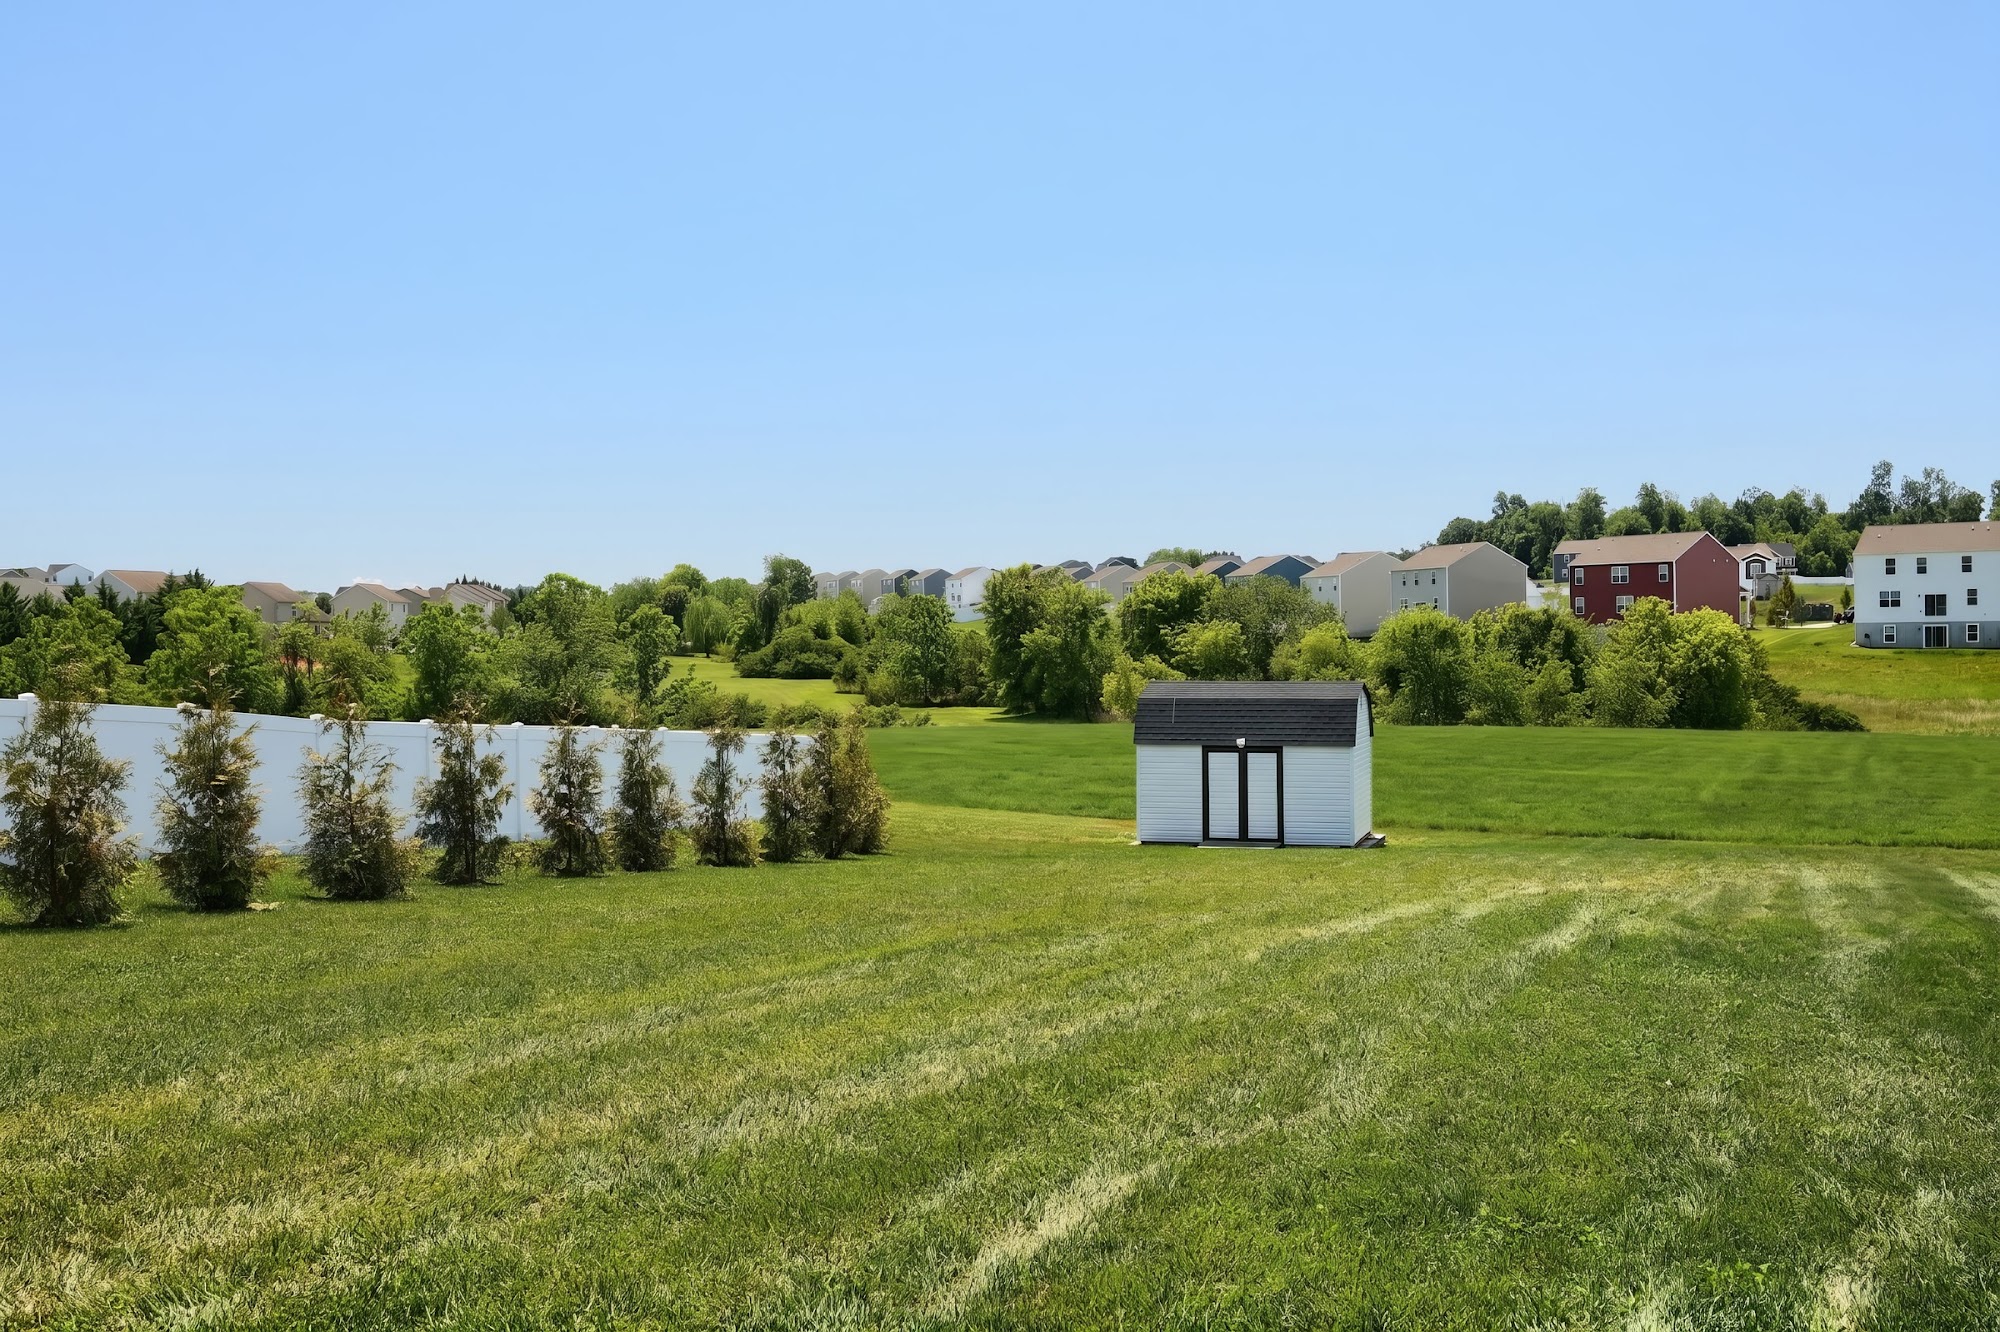
- ✓Shed
- ✓In-Ground Gunite Pool (heated, fenced, with waterfall & slide)
- ✓Play Equipment
Utilities
- ✓Central A/C
- ✓Forced Air Heat (Natural Gas)
- ✓Tankless Water Heater
- ✓200+ Amp Electric Service
- ✓Public Water & Sewer
- ✓Solar Panels
Virtual Tour
Location
Interested in this property?
Schedule a conversation with Jeff to learn more.

Jeff Garber
Real Estate Consultant
RE/MAX Quality Service, Inc.
(717) 465-0571 · License #RS222250L