


1401 York St, Hanover, PA 17331
About This Property
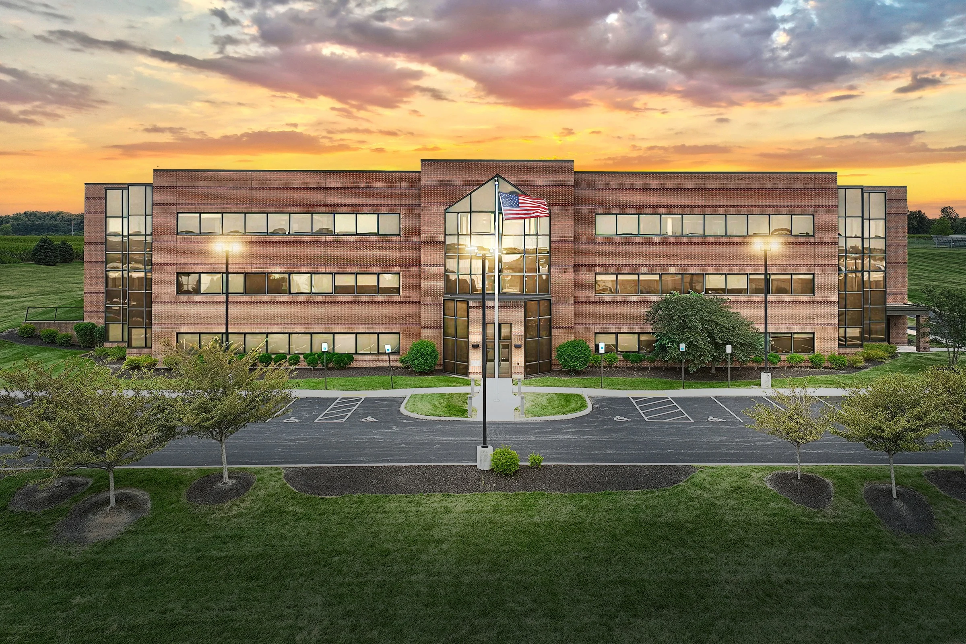
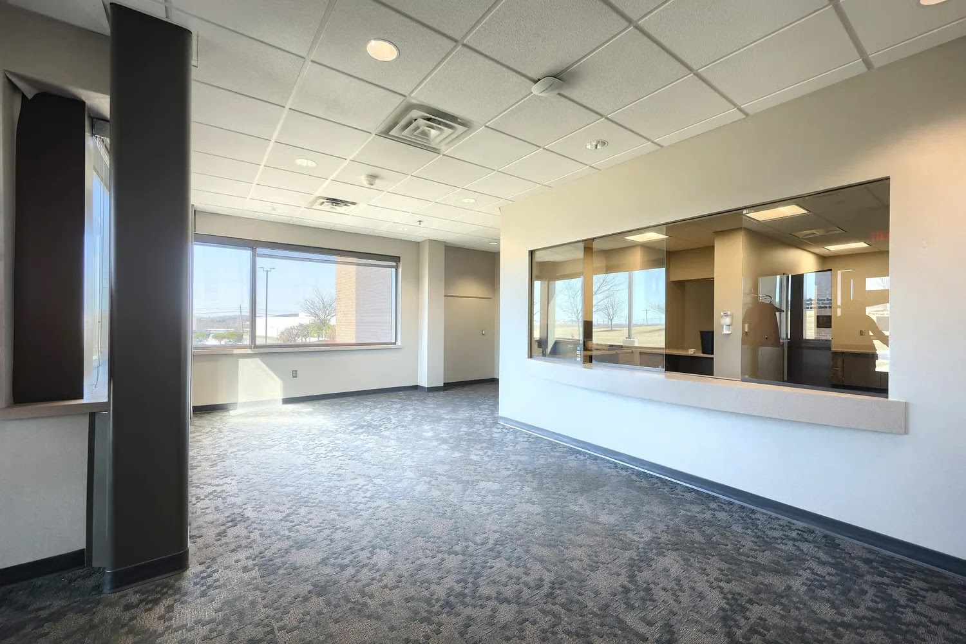
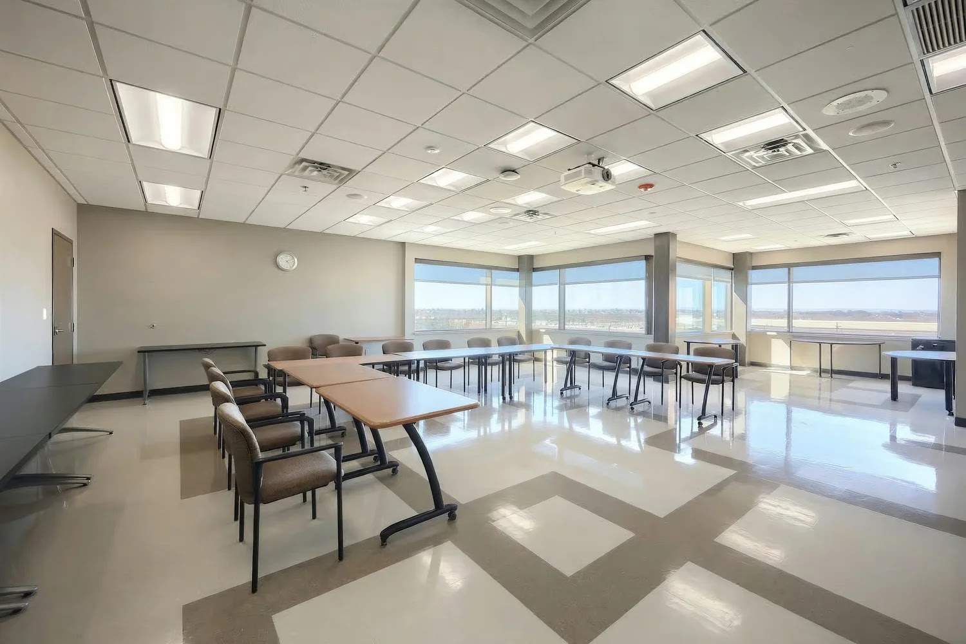
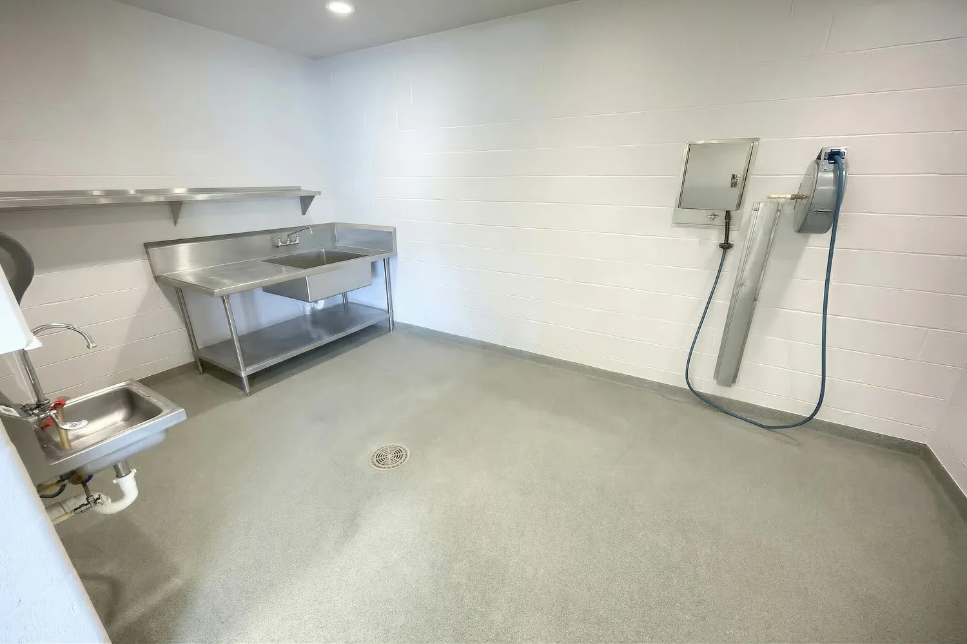
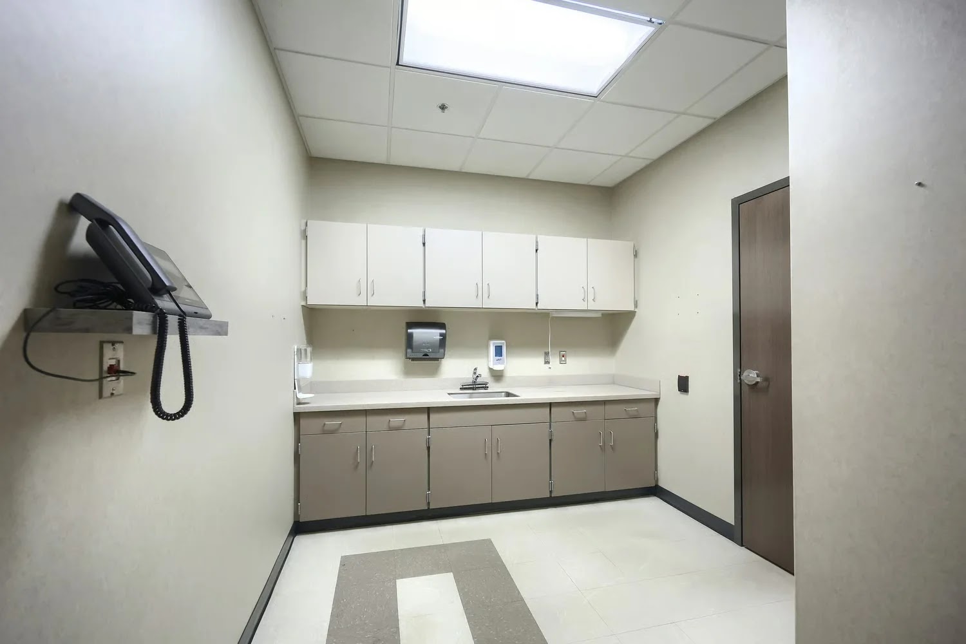
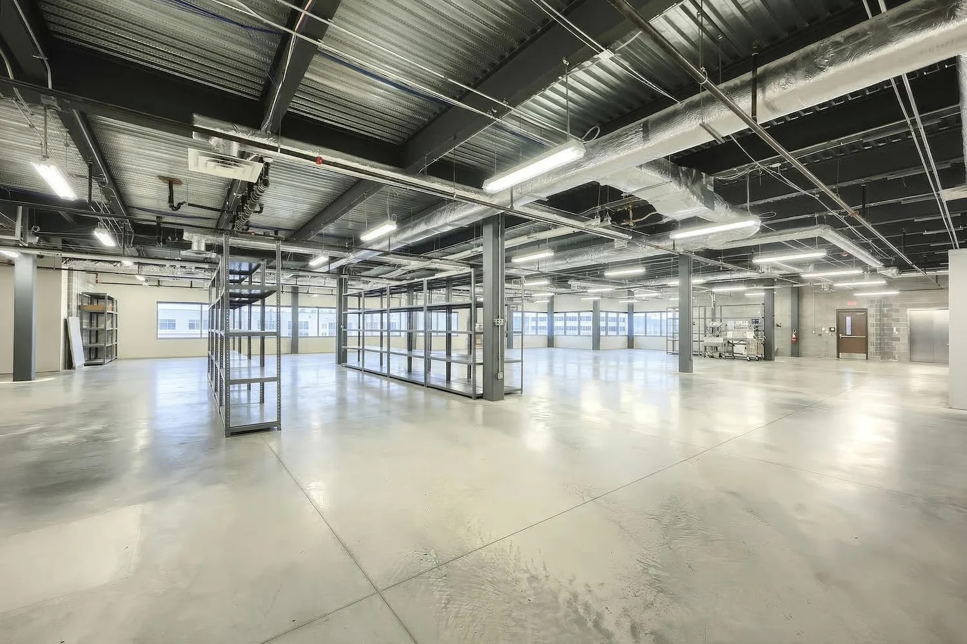
Snyder's-Lance Research & Development Building | 62,024 SqFt on 7.385 Acres Built as the dream of a local snack food visionary, this 62,000 square foot, state-of-the-art R&D facility towers over the thriving industries of Hanover, PA. This quality built and maintained building is situated on 7.385 acres and is the perfect blend of beauty and function, offering the ideal space for professional office, R&D, medical space, multi-tenant or light manufacturing. The building boasts 38 private offices, conference and meeting rooms, 8 restrooms, ample open room for growth, an 11,000 square foot test kitchen and prototype/simulation area, over 10,000 SF of unfinished space and a full, separately entranced medical office. Additional 51 +/-acres of Industrial & R-15 land available…info available upon request.
Property Photo Gallery



Property Details
Interior Features
- ✓38 Private Offices
- ✓Multiple Conference & Board Meeting Rooms
- ✓11,000 SF Test Kitchen & Prototype / Simulation Area
- ✓Full Medical Office Suite with Separate Entrance
- ✓Over 10,000 SF Expansion / Unfinished Space
- ✓8 Restrooms Throughout Facility
- ✓3 Stories with Grand Atrium Lobby
- ✓Extensive Open Areas for Cubicles / Growth
Exterior Features
- ✓7.385 Acre Campus Setting
- ✓3-Story Architectural Brick Facade
- ✓1 Loading Dock
- ✓Extensive Paved On-Site Parking Lot
- ✓Landscaped Grounds & Prominent York St Corridor Presence
- ✓Additional 51± Acres Industrial & R-15 Land Available
Utilities
- ✓Heavy Commercial / Industrial Electric Service
- ✓Central HVAC & Precision Climate Controls
- ✓Public Water & Public Sewer
- ✓Commercial R&D Gas & Exhaust Infrastructure
Location
Interested in this property?
Schedule a conversation with Jeff to learn more.

Jeff Garber
Real Estate Consultant
RE/MAX Quality Service, Inc.
(717) 465-0571 · License #RS222250L